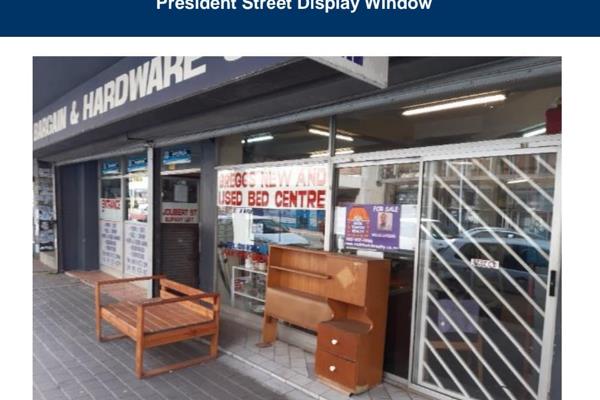
R 1 200 000
 | Commercial Property for Sale in Germiston Central
291 President Street, Germiston Central, Germiston


Photos


 2
2
Erf Size:
509 m²
Multifunctional building due to its open spaces in prime Germiston on the busiest street. Income producing potential.
The building has an industrial layout which includes open plan storage areas, steel support columns and high ceilings with a mezzanine floor. It would be suitable for various business operations. Double storey building. The mezzanine deck provides additional versatile storage or office space above the main floor.
Total square meterage under roof is 736 Gross letting area. Nine metre long street frontage. Prime street frontage shop running from President Street to Meyer Street.
Apartment development potential ( rental )
Two separate male and female bathrooms.
Walkin safe room.
Roller shutter doors across the main entrance.
Property Overview
Listing Number
117221181
Type of Property
Commercial Property
Street Address
291 President Street, Germiston Central
Description
Office, Retail, Storage, Warehouse, Distribution Centre
Erf Size
509 m²
Rates and Taxes
R 3 240
Zoning
General Business
Floor Number
2
Facilities
Bathrooms
2
Kitchens
1
Building
Gross Lettable Area
736 m²
Standalone Building
Yes
Number of floors
2
Other Features
Security
1
Security 1
Security Gate, Alarm System, 24 Hour Response, Burglar Bars
Nearby Public Transport
Minibus Taxi
Contact AgentWeb Ref 117221181
 Show Contact Number
 Send Agent a Message
 Agency
Agents



Latest Listings
-
Commercial Property for Sale in Germiston Central, GermistonR 1 200 000 -
3 Bedroom House for Sale in Klopperpark, GermistonR 1 300 000 -
4 Bedroom House for Sale in Klopperpark, GermistonR 1 200 000 -
3 Bedroom House for Sale in Solheim, GermistonR 1 599 995 -
3 Bedroom House for Sale in Primrose, GermistonR 1 450 000